CASE STUDIES
DESIGNED.
DELIVERED.
PROVEN.
A selection of commercial kitchen projects delivered by
Willis Jenkins across hospitality, healthcare, education
and leisure.
→
OUR WORK
REAL PROJECTS.
REAL SOLUTIONS.
Every commercial kitchen comes with a different set of
challenges.
From space restrictions and demanding service requirements
to extraction, warewashing and complete kitchen installations,
our approach is built around understanding how each operation
needs to work.
Explore a selection of projects showing Willis Jenkins
solutions working in real commercial environments.
COMMERCIAL KITCHEN DESIGN
FROM CAD.
TO COMPLETION.
DWG / 001
Good commercial kitchen design starts with understanding
the space, the equipment and how the kitchen needs to
operate every day.
Our CAD layouts help turn those requirements into practical
commercial environments before installation begins.
WILLIS JENKINS
COMMERCIAL KITCHEN DESIGN
SCALE 1:20
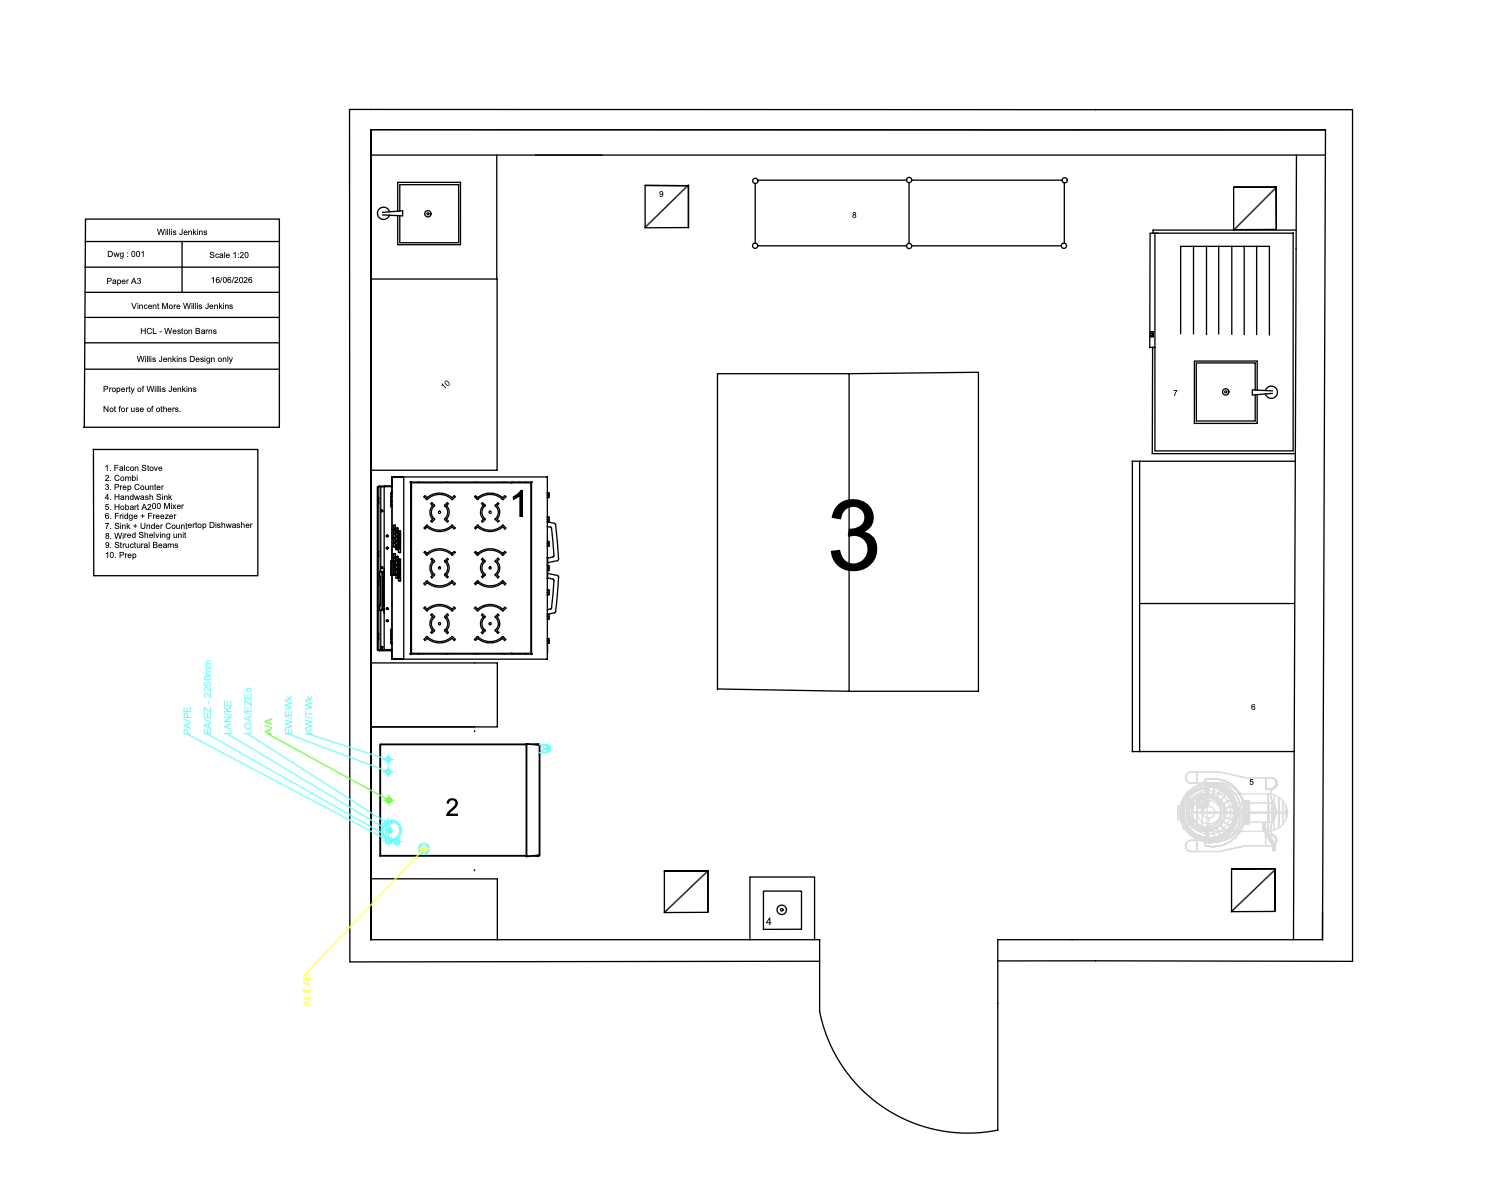
DESIGN DETAIL
PLANNED AROUND
THE OPERATION.
WORKFLOW
Layouts developed around the way the kitchen needs to operate.
EQUIPMENT
Equipment positioned to support practical day-to-day use.
SERVICES
Commercial requirements considered as part of the wider design.
INSTALLATION
Design developed with the finished installation in mind.
01
EDUCATION
PEARTREE
SPRING SCHOOL.
PROJECT / 01
A commercial catering project delivered for a busy
educational environment.
Working alongside Hertfordshire Catering, Willis Jenkins
helped deliver a practical catering solution designed around
the requirements of the school and its day-to-day operation.
PRACTICAL DESIGN.
BUILT AROUND SERVICE.
02
HEALTHCARE
GOSH.
LAGOON WASH UP.
PROJECT / 02
Rethinking a high-volume wash-up operation rather than
simply replacing the existing equipment.
Great Ormond Street Hospital was experiencing repeated
problems with its main rack conveyor machine, including
breakdowns, repair costs and significant manual drying.
Willis Jenkins engaged directly with the operators to
understand the workflow and proposed two smaller machines
rather than a like-for-like replacement, allowing different
types of ware to be handled more effectively.
The wider project included enabling works, new services,
fabrication and replacement flooring, creating a more
efficient purpose-built wash-up environment.
RETHINK THE PROCESS.
IMPROVE THE WORKFLOW.
LOOK BEYOND THE BRIEF.
SOLVE THE
REAL PROBLEM.
03
HOTEL & LEISURE
THE
LENSBURY CLUB.
PROJECT / 03
Commercial catering solutions for a premium hotel and
leisure environment.
The Lensbury Club is a four-star hotel and premium leisure
club on the banks of the Thames. The project demonstrates
Willis Jenkins’ experience working within demanding
hospitality and leisure environments.
COMMERCIAL PERFORMANCE.
HOSPITALITY ENVIRONMENT.
04
HEALTHCARE
GOSH.
UTENSIL WASH.
PROJECT / 04
A new pot-washing solution for the hospital’s main
production kitchen.
The existing utensil washing machine was struggling with
the volume of large pots and gastronorm containers and had
become increasingly expensive to repair.
Willis Jenkins developed a detailed package around what the
facility actually required, including the necessary enabling
works and supporting equipment.
The completed installation improved operation and
productivity while being carefully programmed to minimise
disruption to the hospital’s catering service.
GREATER CAPACITY.
BETTER PRODUCTIVITY.
05
RESTAURANT / HOTEL
MIYAKO
RESTAURANT.
PROJECT / 05
Increasing extraction capacity while allowing a busy
restaurant kitchen to expand.
Miyako at the five-star Andaz Hotel was experiencing
cooking smells escaping into surrounding areas because
its existing canopy was undersized and under capacity.
Willis Jenkins surveyed the existing system and delivered
a new larger stainless-steel canopy together with associated
equipment in a particularly compact working environment.
The installation increased ventilation capacity, improved
working conditions and supported the restaurant’s plans
for additional cooking equipment.
MORE CAPACITY.
BETTER EXTRACTION.
06
RESTAURANT
PIQUE
NIQUE.
PROJECT / 06
Kitchen, extraction and bar solutions within the constraints
of a listed building.
The Pique Nique project required a different working strategy
because of the character and restrictions of the building.
Willis Jenkins was brought in to complete the design and
installation of the kitchen, extraction and bar areas,
demonstrating how practical commercial requirements can be
incorporated into a challenging existing space.
WORK WITH THE SPACE.
NOT AGAINST IT.
07
RESTAURANT
THE LAUGHING
HEART.
PROJECT / 07
Making maximum use of a new restaurant space through
considered design and bespoke fabrication.
The Laughing Heart in Hackney asked Willis Jenkins to turn
its premises into a functional, contemporary dining and
kitchen environment.
Bespoke fabrication was designed around the building to
improve functionality while helping create the desired
modern appearance.
Working within a tight budget required a creative approach
to both design and fabrication without compromising the
quality of the finished project.
BESPOKE THINKING.
PRACTICAL RESULTS.
08
PUB & HOSPITALITY
THE
ROSE.
PROJECT / 08
A commercial kitchen solution developed for a characterful
Victorian-style pub.
The Rose required a new kitchen while working within the
practical constraints of an existing hospitality building.
The project forms part of Willis Jenkins’ wider experience
creating commercial kitchen solutions for restaurants,
bars and pubs.
CHARACTER RETAINED.
COMMERCIAL FUNCTION ADDED.
HOW WE WORK
UNDERSTAND
DESIGN
SUPPLY
INSTALL
YOUR PROJECT
WHAT CAN WE
BUILD TOGETHER?
Planning a new commercial kitchen, refurbishment or
specialist catering project? Talk to Willis Jenkins about
what your operation needs.